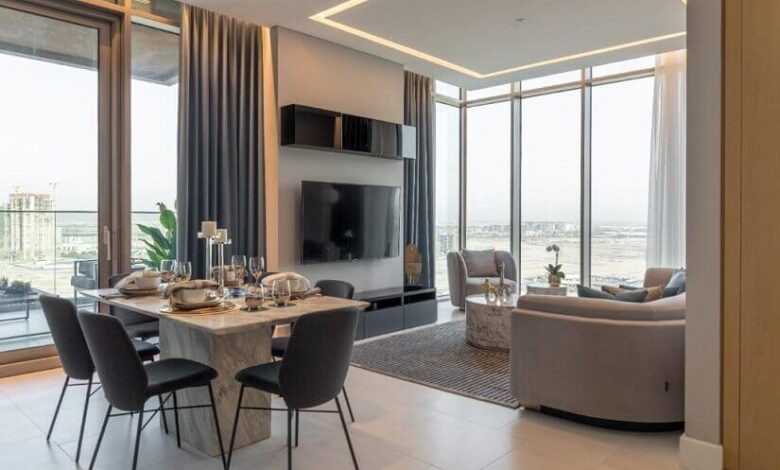
A buyer moving into a Business Bay apartment often has to make design decisions before fully understanding how the property will function day to day. Open-plan layouts, floor-to-ceiling glazing, compact kitchens and views over the city can create strong design opportunities, but they also require careful planning.
For homeowners and property buyers, working with an interior design company in dubai means considering more than furniture and finishes. The design needs to respond to the apartment’s architecture, Dubai’s climate, the way the space will be used and the practical requirements of fitting out a property in a high-density urban development.
Designing Around Business Bay Apartments
Business Bay is largely defined by contemporary residential towers, where internal layouts are planned around efficient use of space. Apartments can have generous living areas, but columns, structural walls, service zones and fixed mechanical systems may limit what can be changed.
A good starting point is to understand which elements are fixed before developing the design concept. Windows, air-conditioning points, plumbing connections and electrical locations can influence the placement of kitchens, bathrooms, lighting and built-in storage. Attempting to work against these constraints can add unnecessary cost and create compromises later.
The proportions of furniture also matter. Large sofas or oversized dining tables can make an apartment feel crowded even when the floor area is reasonable. In smaller Business Bay residences, carefully scaled furniture and built-in joinery can provide storage without interrupting circulation.
The views are another consideration. Floor-to-ceiling windows are a defining feature of many Dubai apartments, so furniture layouts should preserve sightlines rather than placing tall cabinets or heavy decorative elements directly in front of glazing.
Materials Need to Suit Dubai’s Climate
Although residents spend much of their time indoors, Dubai’s climate still affects interior materials. Strong sunlight can enter through large glazed openings, while dust and frequent use of air conditioning create different maintenance requirements from those found in cooler climates.
Material selection should therefore consider durability, cleaning and exposure to sunlight. Upholstery, timber finishes, flooring and decorative surfaces should be selected with their position in the apartment in mind. Materials that look attractive in a showroom may not always be practical beside a heavily used entrance, kitchen or balcony.
Window treatments are particularly important. They can control glare, protect furnishings from prolonged sunlight and improve privacy without completely blocking the external view. Layered solutions, such as sheer curtains combined with heavier curtains or blinds, can provide greater flexibility throughout the day.
Natural stone, timber and textured surfaces can introduce warmth into contemporary apartments without relying on excessive decoration. The aim is to create a material palette that feels considered while remaining practical for everyday living.
Creating a Home for Different Patterns of Living
Business Bay attracts residents with varied routines. Some properties are used as primary homes, while others may accommodate professionals, couples, families or owners who spend part of the year in Dubai. Interior planning needs to reflect this difference.
An apartment intended as a permanent residence may require more storage, flexible seating and a clearly defined dining area. A property used periodically may benefit from simpler maintenance and concealed storage for personal belongings.
Guest accommodation also deserves consideration. In a culturally diverse city where entertaining family and friends is common, the relationship between the living room, dining space and kitchen can influence how comfortably a home accommodates visitors.
Privacy can be important too. Open-plan layouts should not automatically mean that every area is visually exposed. Screens, joinery, curtains and furniture positioning can create subtle divisions while maintaining an open feeling.
Lighting should follow the same principle. Rather than relying on a single central fitting, a layered lighting scheme can separate general illumination from task and accent lighting. This is particularly useful in apartments where the living room may serve several purposes during the day and evening.
Common Mistakes in Business Bay Fit-Outs
One common mistake is beginning with decorative choices before resolving the practical layout. Selecting finishes, artwork or furniture before confirming electrical positions, storage requirements and circulation can lead to expensive changes.
Another is underestimating storage. A minimalist apartment can quickly become cluttered when everyday items have nowhere to go. Full-height wardrobes, concealed cabinets and carefully planned kitchen storage can help maintain a clean appearance without sacrificing functionality.
Acoustic comfort is also easy to overlook in apartment living. Hard flooring, glass and large open surfaces can create a more reflective environment. Rugs, curtains, upholstered furniture and selected wall treatments can soften sound while adding visual texture.
Owners of new or off-plan properties should also check what the developer or building management permits before finalising plans. Rules can affect flooring, wet areas, external elements, air-conditioning systems, working hours and access for contractors. These requirements should be understood early rather than after design work has been completed.
A More Considered Approach to Modern Living
The strongest interiors in Business Bay are not necessarily those with the most expensive finishes or the largest amount of furniture. They are spaces where the layout, materials, lighting and storage work together and respond to the property’s actual conditions.
For anyone planning an apartment fit-out, the practical lesson is to establish how the property will be used before choosing how it should look. Understanding the building, climate, natural light, views, storage needs and approval requirements first allows aesthetic decisions to support the way the home functions, rather than becoming obstacles to it.